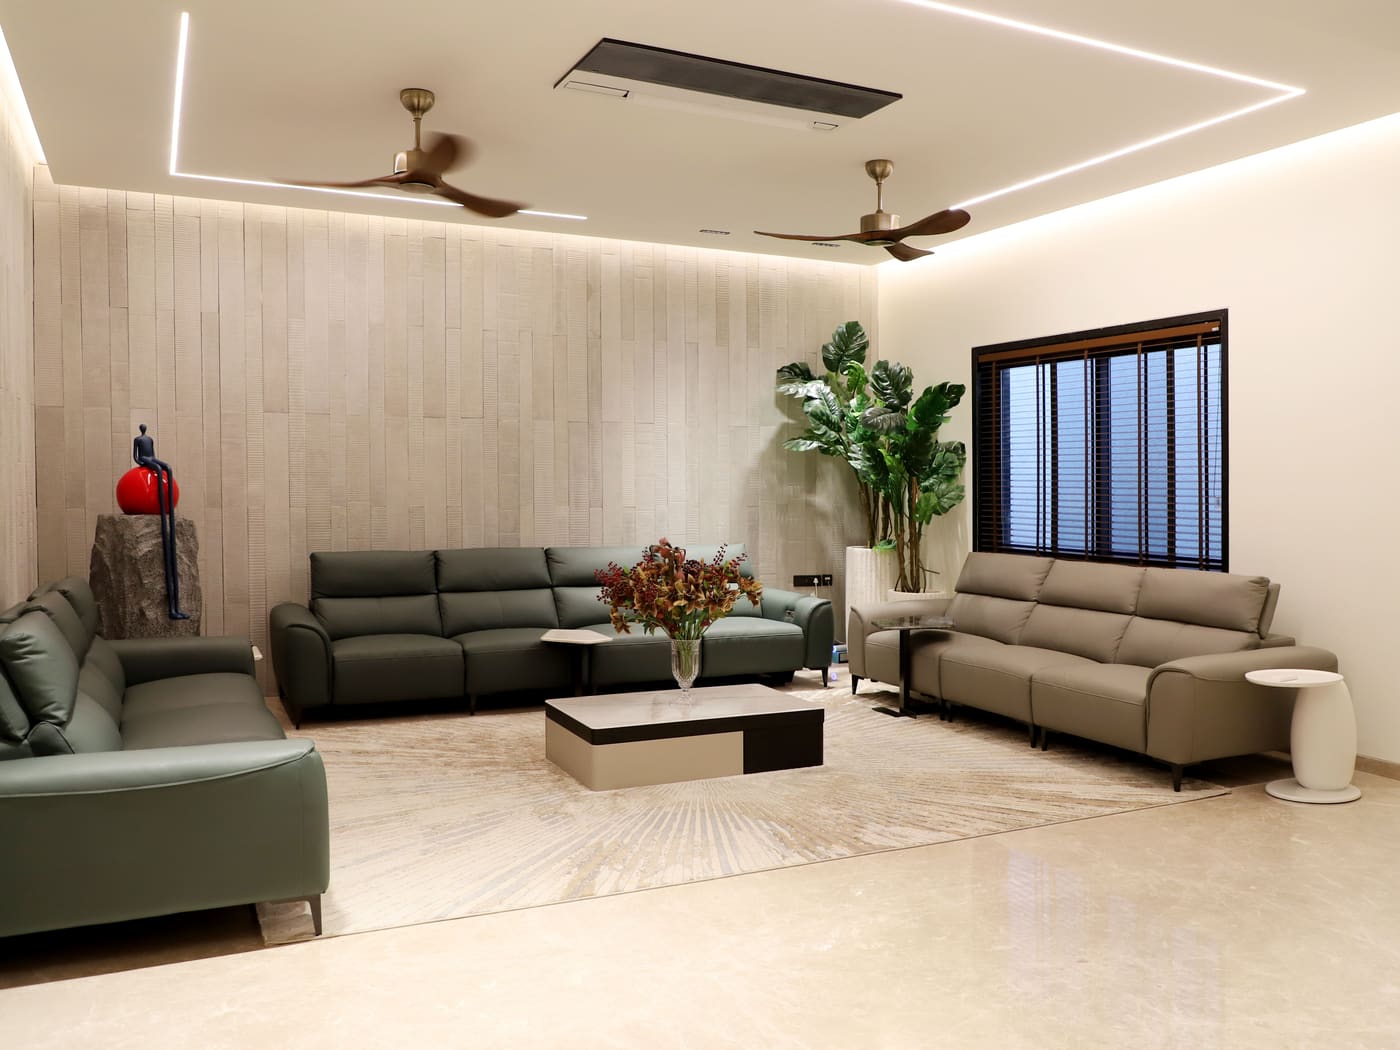
Full interior, joinery, and lighting
We design and build interiors for homes and small commercial spaces, handling drawings, materials, and site work in one contract.
The studio
Atelier Rumah works on a small number of projects at a time. Each one starts with the way a household actually moves through a space, then works outward to layout, storage, light, and material.
We stay involved through construction, so what gets drawn is what gets built.
Selected work
A cross section of the work, from a full home fit out to a single kitchen.
Full interior, joinery, and lighting
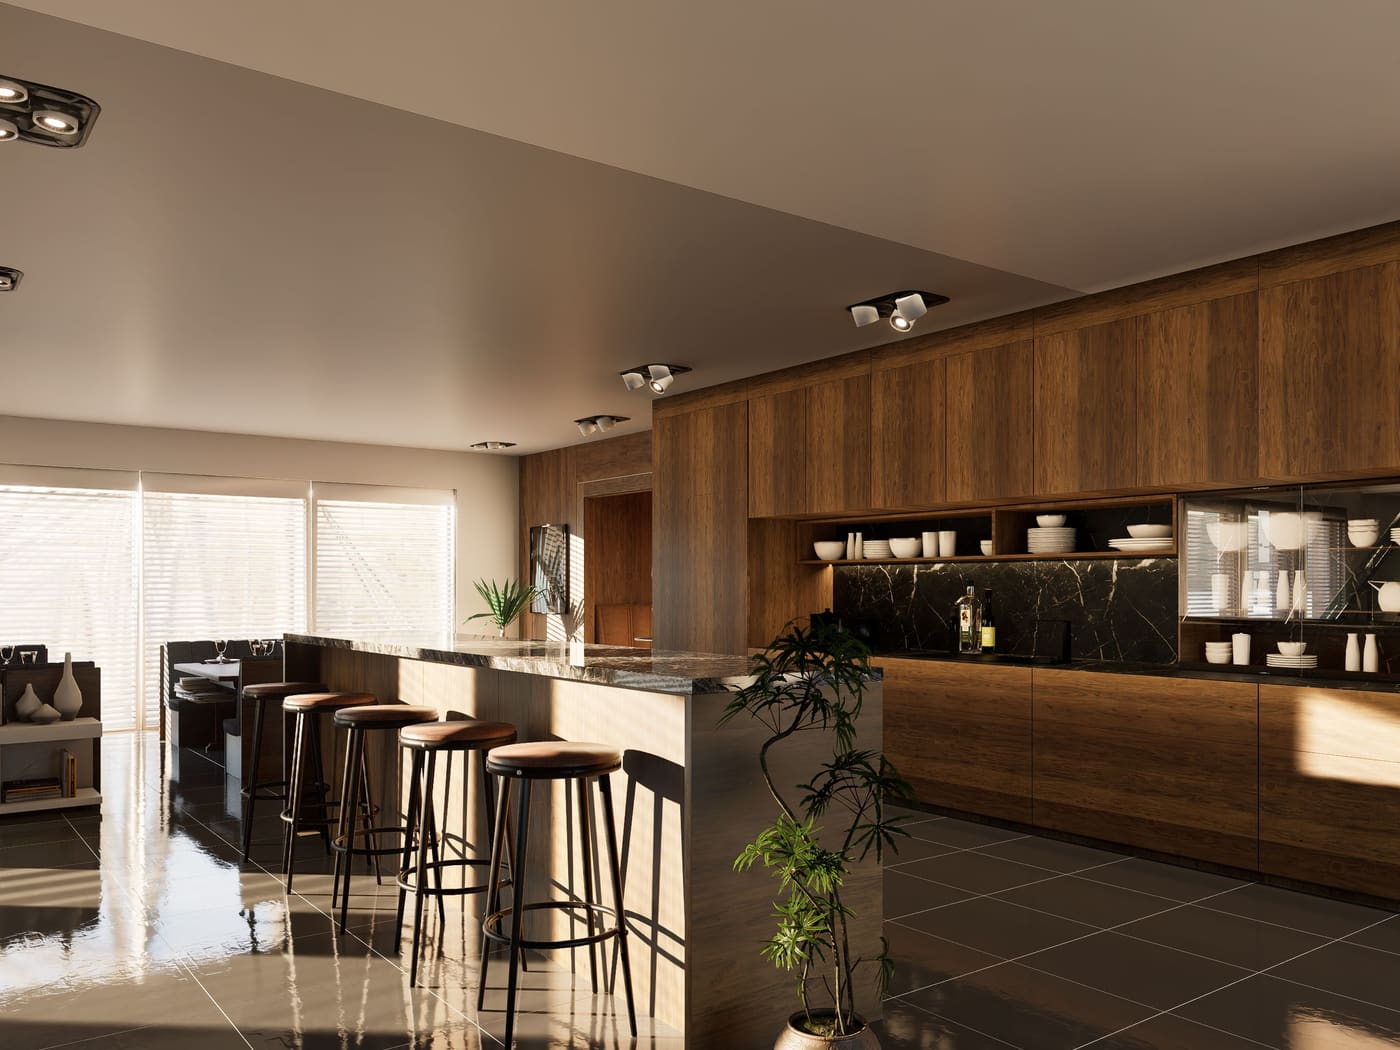
Kitchen and dining, custom cabinetry
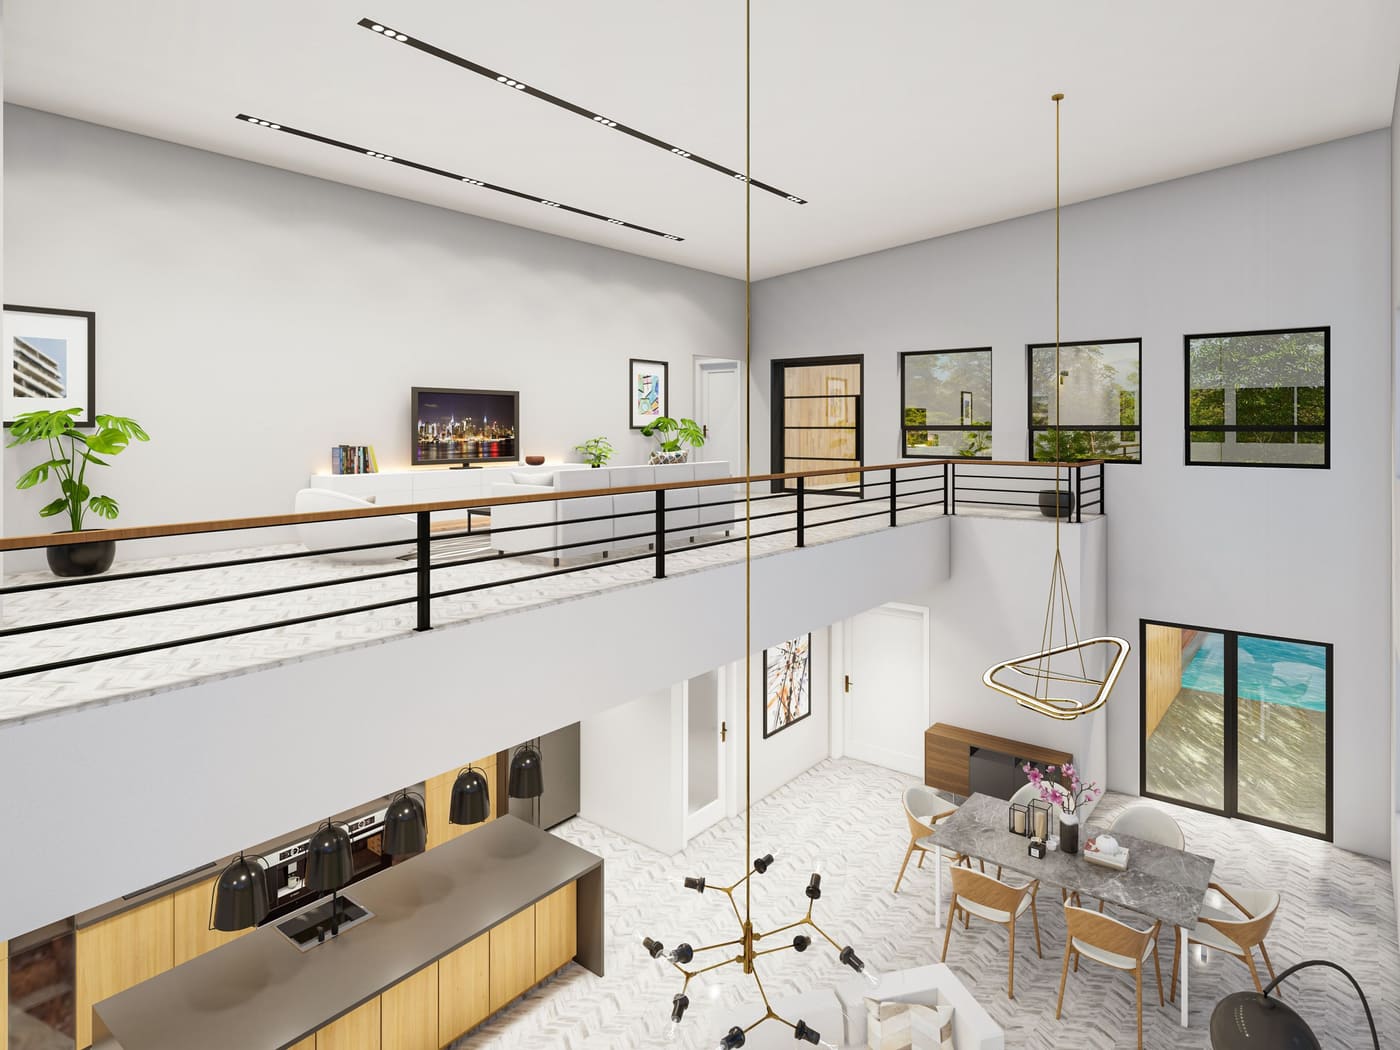
Layout, mezzanine, and built in storage
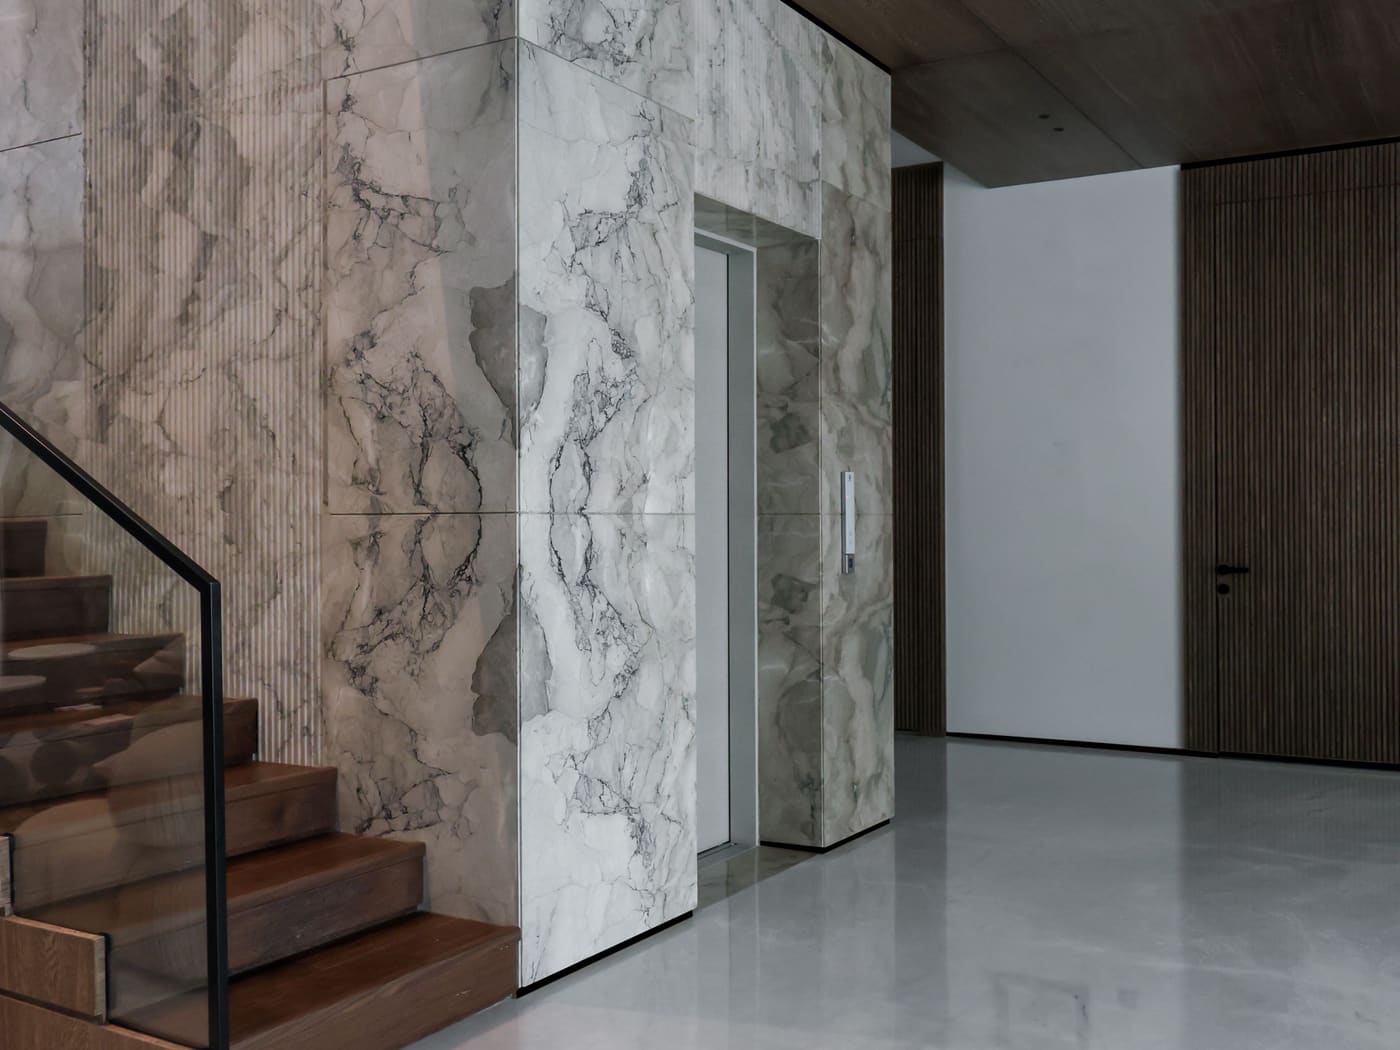
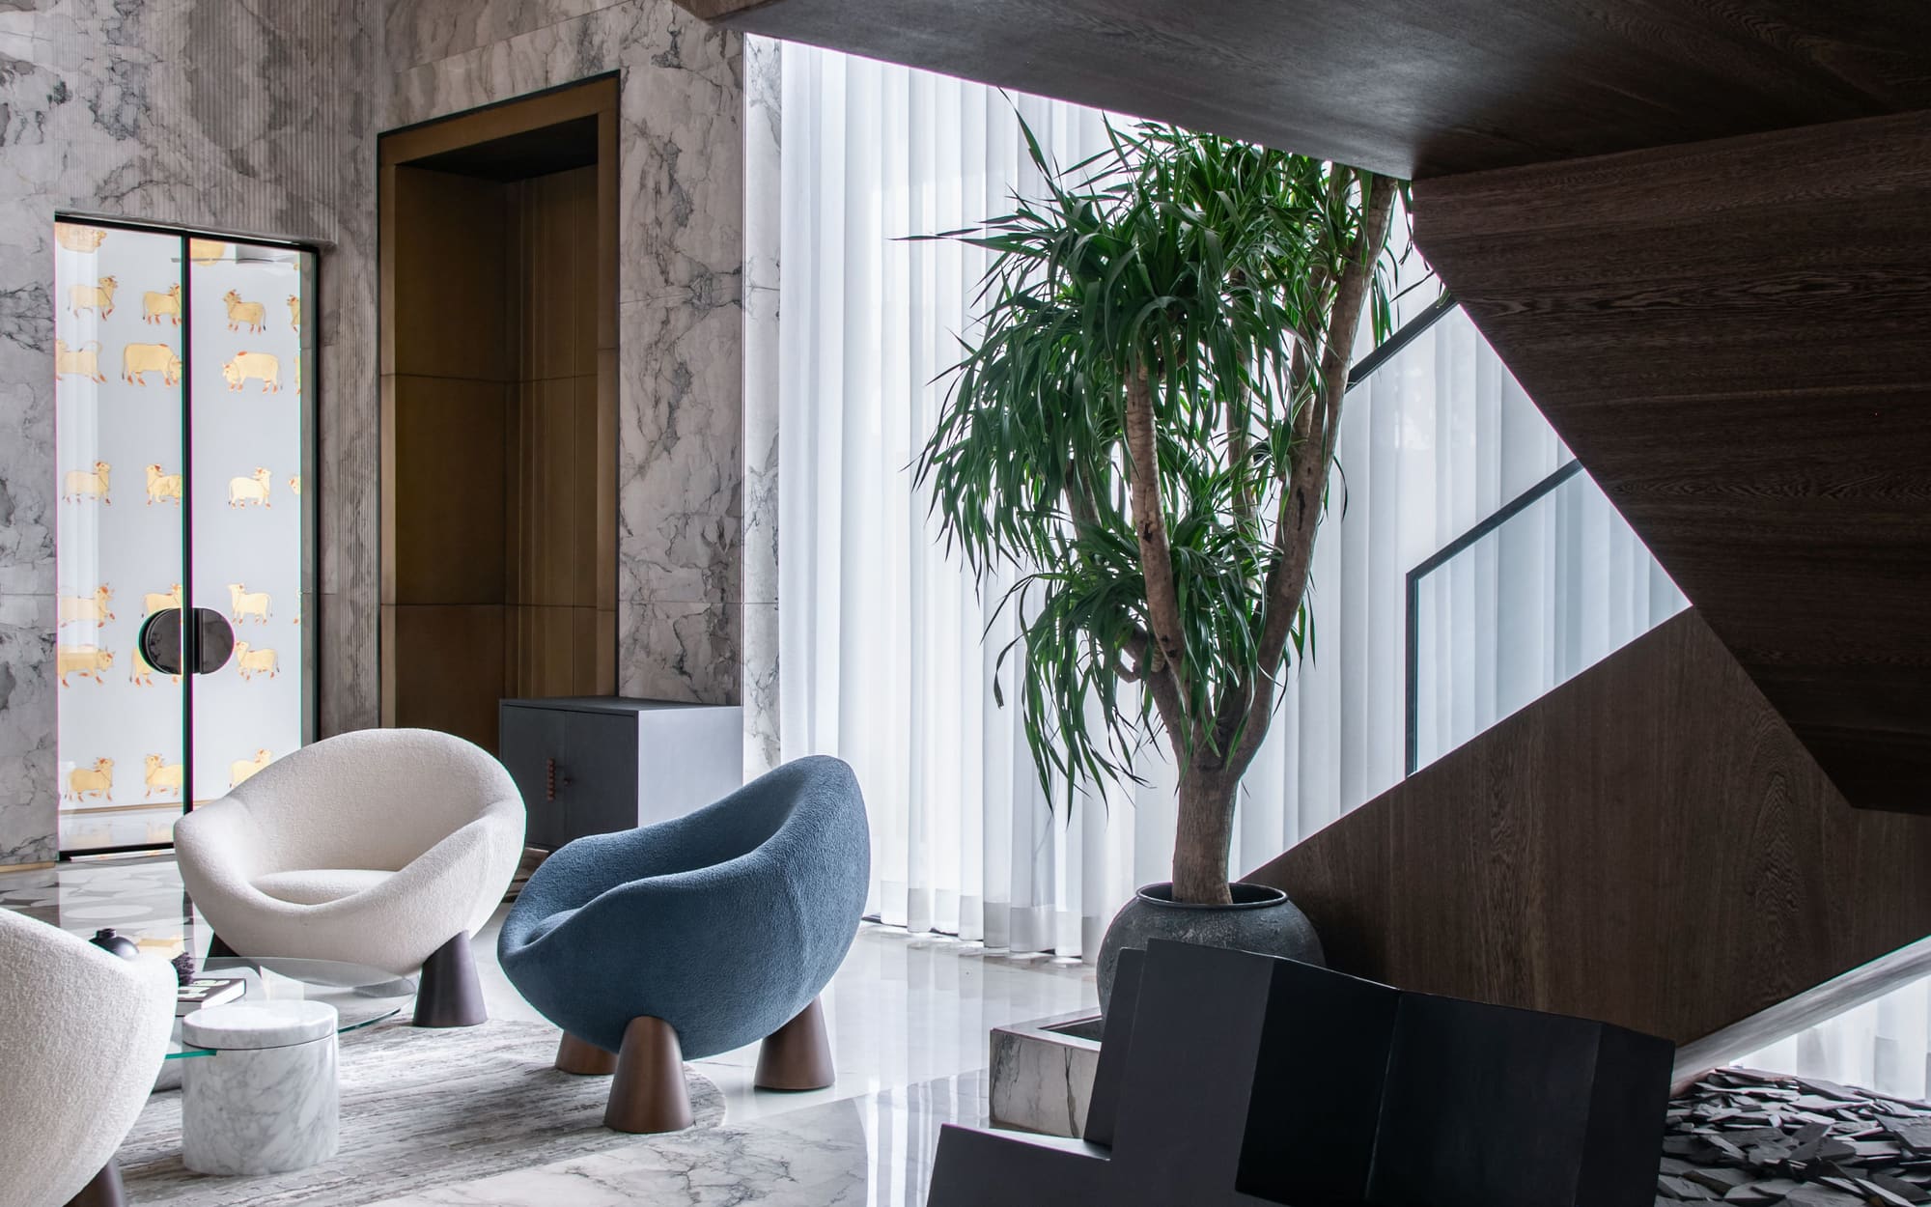
Stone, stair detailing, and lighting
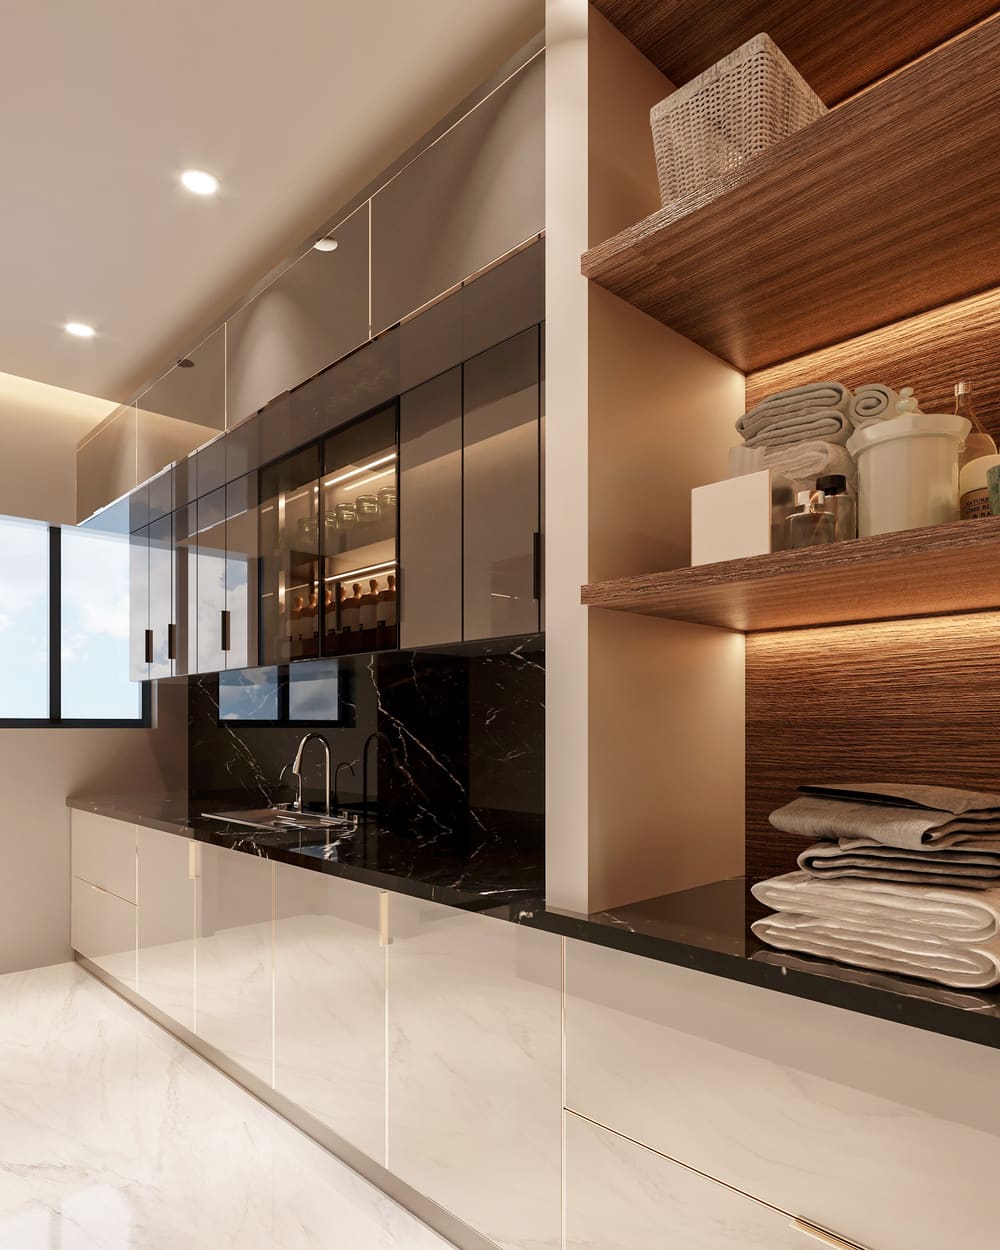
Joinery and integrated lighting
Services
Layout, material palette, joinery drawings, lighting, and furniture selection for a whole home or apartment.
Site work managed against the drawings, with one point of contact and a schedule you can hold us to.
Kitchen, primary bedroom, or a living area treated properly rather than stretched across a whole house.
Small offices, studios, and retail spaces where the interior has to work hard and stay easy to maintain.
Process
We visit, measure, and talk through how you use the space and what the budget allows.
Layout options, a material palette, and an honest cost range before anything is committed.
Drawings and specifications detailed enough for the workshop and the site team to follow.
Site supervision, snagging, and a walkthrough once everything is in place.
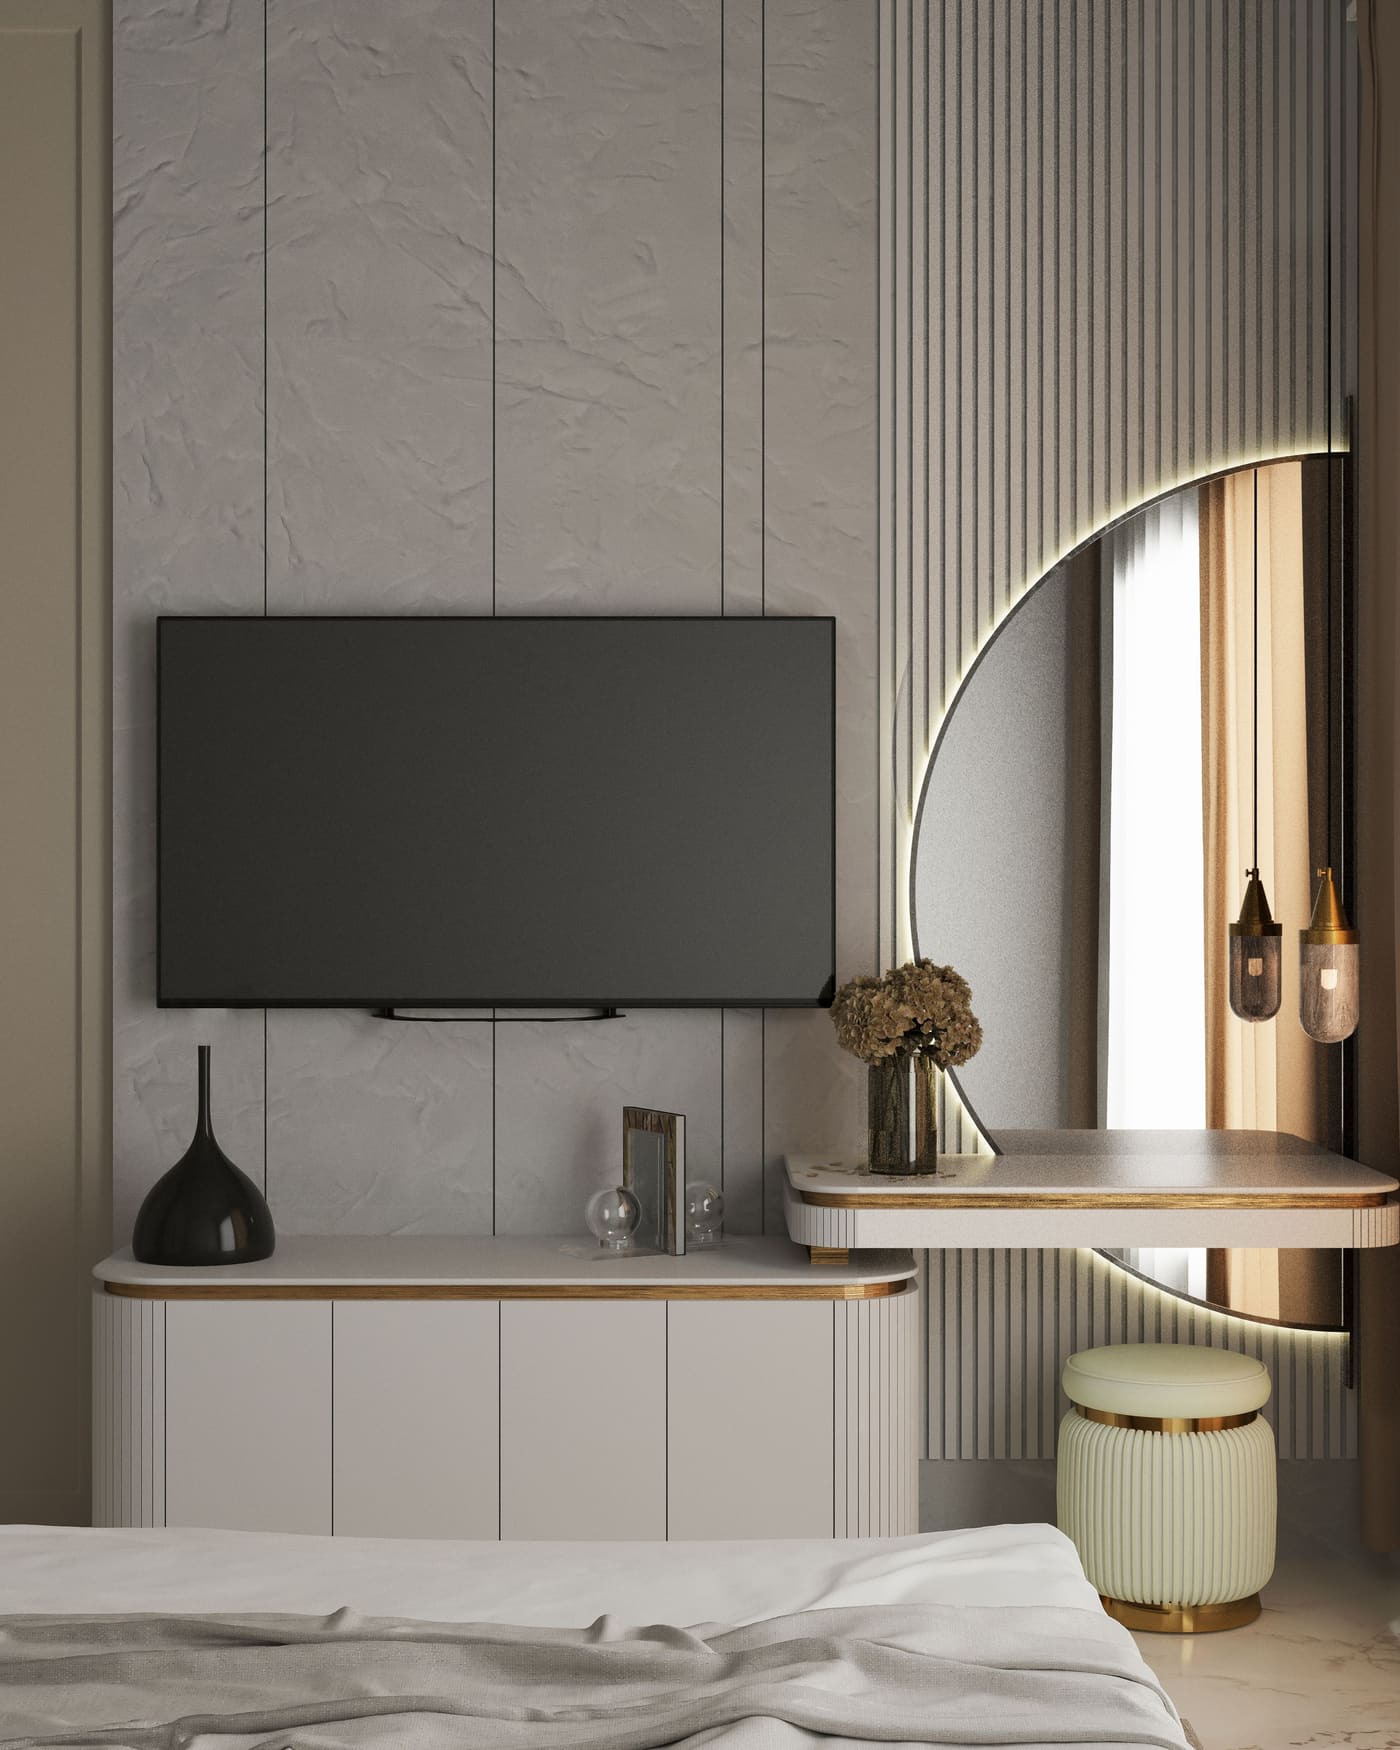
Inside the practice
Every project is run by the person who drew it. That keeps the detail intact between the drawing and the finished room, and it means you are never passed between departments.
We work with a fixed set of makers and contractors we know, which is why timelines hold and finishes match what was specified.
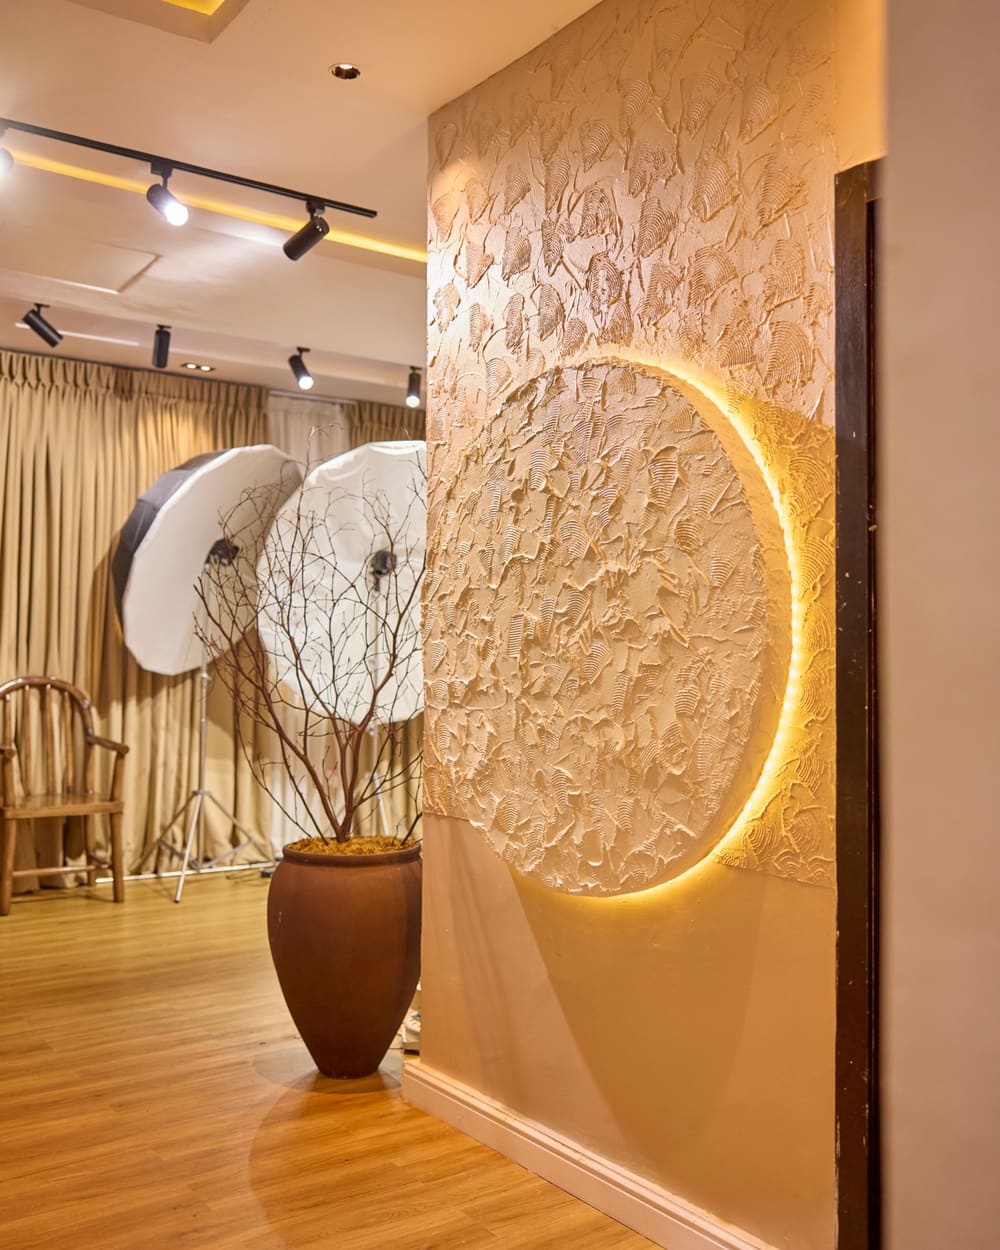
Consultation
Send the basics and we will come back with availability, a rough range, and what the first visit involves.
Typical replyWithin two working days.
First visitAbout an hour, on site where possible.
CoverageMedan and North Sumatra.
Thank you. We will reply to the email address you gave within two working days.